Showing posts with label Drawing Process. Show all posts

Monday, May 27, 2019

Learning from Traditional Painting

The Connoisseur by Henry Herbert La Thangue 1887
An artist’s brushwork is a fascinating personal marker to collectors of traditional paintings. The size and character of the brush strokes, create an underlying pattern in a painting which is interesting to see up close. As an architect and self-taught illustrator, this was not something I had considered until it was pointed out to me by I.M. Pei. 

Following are examples from traditional painting that show unification via texture and brush strokes (click on image for enlargement).

Dew-Drenched Furze by John Everett Millais has a rather obsessive texture which is appropriate in depicting vegetation. The fairly narrow value range is suggestive of wallpaper. And yet, I find it mesmerizing.

Autumn Afternoon by Frederick McCubbin is an impressionist sketch that uses the rough brush strokes as a baseline. I don’t think that the painting would have been as successful if any element had been detailed and finished. 

Many of the artists from the turn of the century (that is, last century) were focused on treating the surface of the painting as an artistic thing itself. Creating a recognizable image while highlighting the blobs of paint produces an enjoyable tension in the viewer’s mind. Surf and Rocks by Frederick Childe Hassam (1906) is a clear example of that approach.

The simple use of rough painting surface can give a certain unity on its own. The canvas tooth of Summer Sunshine by Gyula Agghazy shows this. The fabric grid is hard to see, but it permeates the entire image.

Most of these examples are of limited use to architectural illustration because a client wants to see in detail what he is buying with his millions. Even so, a good renderer can choose a media or support paper that allows both detail and texture. 
Opus Headquarters by D.E. Jamieson 1999

Canary Wharf by Steve Oles 1985

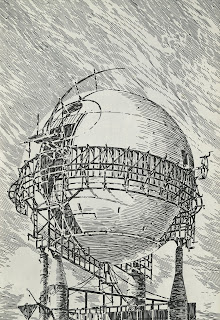
Aeon - The Architecture of Time pg. 4
 by L. Woods 1982

Still, it is a lesson that I gratefully learned.

Wednesday, January 11, 2017

Hand & CAD - The Wireframe Years - 13


Tokyo International Forum Finals (F)


This is my last post on the final phase presentation for the Tokyo International Forum.


The following images are views that were dropped from the final presentation. They all deal with the Glass Hall or the Plaza, so there was no real lose in understanding from dropping them.


The Glass Hall roof was perhaps the most distinctive feature of the entire design. It was essentially a huge canoe shaped structure, that was rigid enough to “hang” the glass “curtain”. Part of an earthquake-safe structure, it also was a beautiful sculptural form.
Several ideas were explored as the design developed, as shown above.


Above, photos of the resulting form at night.


We tried out views from the bridges over the plaza.


This idea was dropped fairly quickly when it was realized that we would be largely looking at the tops of trees.

A photo of the plaza from the north end. I found few photos from the bridges over the plaza, and, as we expected, they showed more trees than architecture.


We also tried out quite a number of views from the long ramp built into the curved glass wall.


These images were complex, and needed to be printed and evaluated quickly, so they were not done with the excessively slow hidden line processing.


I drew the major edges on the 8 x 10 print by hand to help us imagine the eventual look.


Although several of these views were promising, we realized that other views were better at revealing the entire space.


Following are more photos of the existing structure.


They are either shot toward the ramp, or from the curving ramp walkway itself.


 Altogether, an amazing urban space.


Unless I run across a project that I have forgotten, this is the last “Wireframe & Hand Design Process” post. Artistically they are disappointing, but historically they will be quite interesting to reread.


Is there a “moral” to this story? Well… it might be that computers are merely tools. And that without the human touch they lack the…
Human touch?
Yah, I know, old news. But it is worth keeping in mind as you learn how to use new technologies. Anyway, the story goes on with better and better rendering programs, and I’ll get to that eventually.

Tuesday, January 3, 2017

Hand & CAD - The Wireframe Years - 12


Tokyo International Forum Finals (E)


This is the 5th of 6 posts on the Tokyo International Forum final phase presentation work.


I covered the large auditorium in the last post. This post will cover the three smaller halls.


Large reception space (Hall B)
This space was designed to house large meetings, exhibits, ceremonies or fashion shows.


The CAD model of hall B from above.


Preliminary views of the space.


Two different seating layouts.


A sketch-over to direct the hand work.


The final line drawing with screen films applied.


A photo of the space from a similar viewpoint.


Classical concert (Hall C)
This hall boasts fine acoustics for enjoying concerts, ballets or musicals.


The CAD model.


Preliminary views.


Hidden line view.


With tone sketch.


Final line drawing with people and screen tones. Since the space was symmetrical, we decided to flip the entire image.


A slide photo of the presentation board.


A photo of the space from the stage. I could not find any photos from the audience viewpoint.


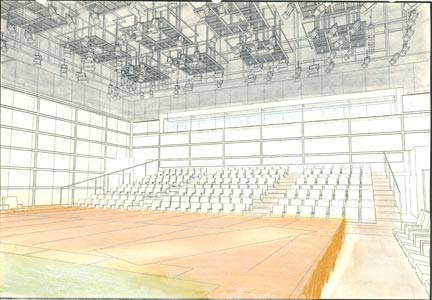
Small box theater (Hall D)
This hall was designed as a small but flexible space for nearly any use.


The CAD model.


Potential viewpoints.


The final hidden line rendering, and tone study.


The final line drawing with people and tone.


A slide photo of the presentation board.


A photo of the built space being used for an art installation.


Next: abandoned ideas and drawings, and some interesting photos of the facility.